Featured Property


PRESENTED BY
80 BRULE LAKEWAY, JACKSON’S POINT
LIST PRICE: $ 1,088,800
MLS:

Bright & Spacious
Brick Bungalow
In A Lakeside Community At South Shores Of Lake Simcoe With One Of The Best Sandy Beaches, Parks And Golf Courses.

Bright
Open Concept
Kitchen/Dining/Living Room.


Recently
Finished
Full Basement With Extra Bedroom, Gym, Rec Room & Bonus Studio.


ADDITIONAL INFORMATION
Property Taxes
$4,050.19 for 2024
Property Details
Lot Dimensions: 100.65 x 16.80 - Irregular Ft
Central Air
Forced Air/Gas
Municipal Services
Approx Hydro $150/month
Approx Enbridge $130/month
Approx Water $70/month
Neighbourhood Details
In A Lakeside Community At South Shores Of Lake Simcoe With One Of The Best Sandy Beaches, Parks And Golf Courses.
Inclusions
All Light Fixtures
All Window Coverings
Fridge & Freezer
Hood Fan
Gas Stove
Built-In Dishwasher
Samsung Washer & Dryer
White Fridge In Studio
3 Garden Sheds, Pergola
BBQ
Exclusions
6 TVs

oad
g8.85
9N751000"E g15.24i
0.3m
Temporaybenchmark
@bottom nail of
PART 3
hydro
pole = 100.00
10.00m
x(9.69)
5.17mN75'1000"E
5.12m
PART 4 gn
10.81m
72240W
Ditch
Edge
ofroad
Centrellne
of road
99.03
99.57
PART 5
GunnellEnglneering
Unit 1
Newmarket, ON L3Y 7B
1110
Stellar
Drve,
bus: 905-868-9400
fax:
905-853-5734
www. Gunnellengineertng.com
www. Sepdcdesign.ca
99.93)
PART
p9.70
o.87m
o320
Lot 66
Drainage swale:33.Om
@0.7% x0.15mdeep,
offset 0.6mfrom
property line
Two-Storey
Residence
Wat-+
-Sew.-
:
-5.1m-
1.8m
x6688
Sump pump
dischargeto
400mm x400mm
Gabion stone
on filter cloth
Town services.
Contractor to verify
elevations prior to
basement excavation
Garage
-6.1m
P 10mtocuvert
driveway@44
New culvert
k(99.7toTownspec.
Drainage swale: 15.7m
@2.1% x0.15mdeep,
offset 0.6m from
property ine
100.10
Drainage swale: 14.7m
@ 2.5% x 0.15m deep,
on property line
46.21m
STO0L
Lot 65
($x9.94)
N79°48'00"E14.68m
100.10
D.
995A
100.50T
100.08
Garage
x100.28
14m to culvert
driveway@3%
400.26
05
400.
Bungalow
-10.0m
Wat.-
-Sew-+
.50
61.18m
00.70
(100.29)
Lot 68
13
Exsting cuvert
& driveway to
be removed.
Restore ditch
with topsoil + sod.
L99.43
Existing
Culvert
(ig100.10)
100.14
1x00.05
Sump pump
discharge to
400mmx400mm
Gabion stone
on filter coth
Town services. Contractor toverify
locations
&
elevations
pior to
basemernt excavation
99.52
A &T Residence
New Lots Part 1 8 2
Plan 65R- 30382
Lot 65, Plan 602
Brule Lakeway
Town ofGeorgina
Overall
Site & Grading P
Scale: 1250 Date: Aug 30/07
Designad By: J.t
Drawn By: J.K.
Project No.:
Checked By: E.G
Drawing No.:
D1036
E







Explore
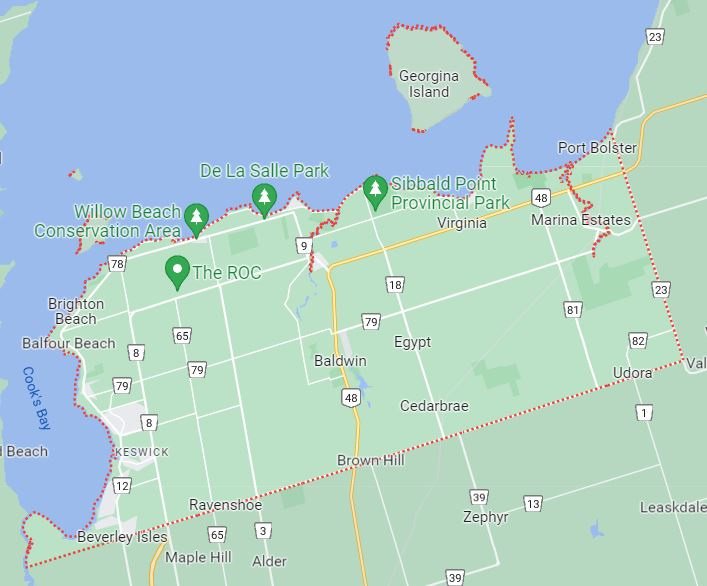
GEORGINA
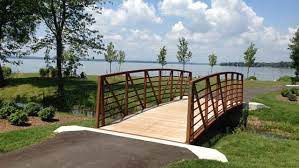
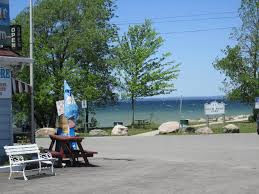
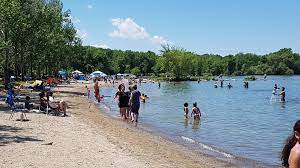
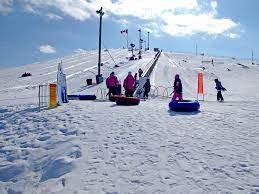
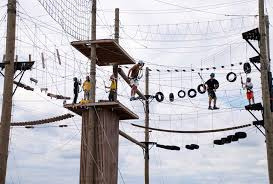
Located just an hour away from Toronto, yet a world away in atmosphere, the small town of Georgina is an ideal place to live in Ontario if you love nature and the great outdoors. Georgina offers the opportunity to enjoy every type of watersport in the warmer months. With more than ten marinas throughout Georgina and 52 kilometres of Lake Simcoe shoreline, there are ample opportunities to enjoy the water. Lake Simcoe, Georgina’s natural gem, does not disappoint in the winter. It is considered by many as the ice fishing capital and is a recreational playground for thrill-seekers and families alike.